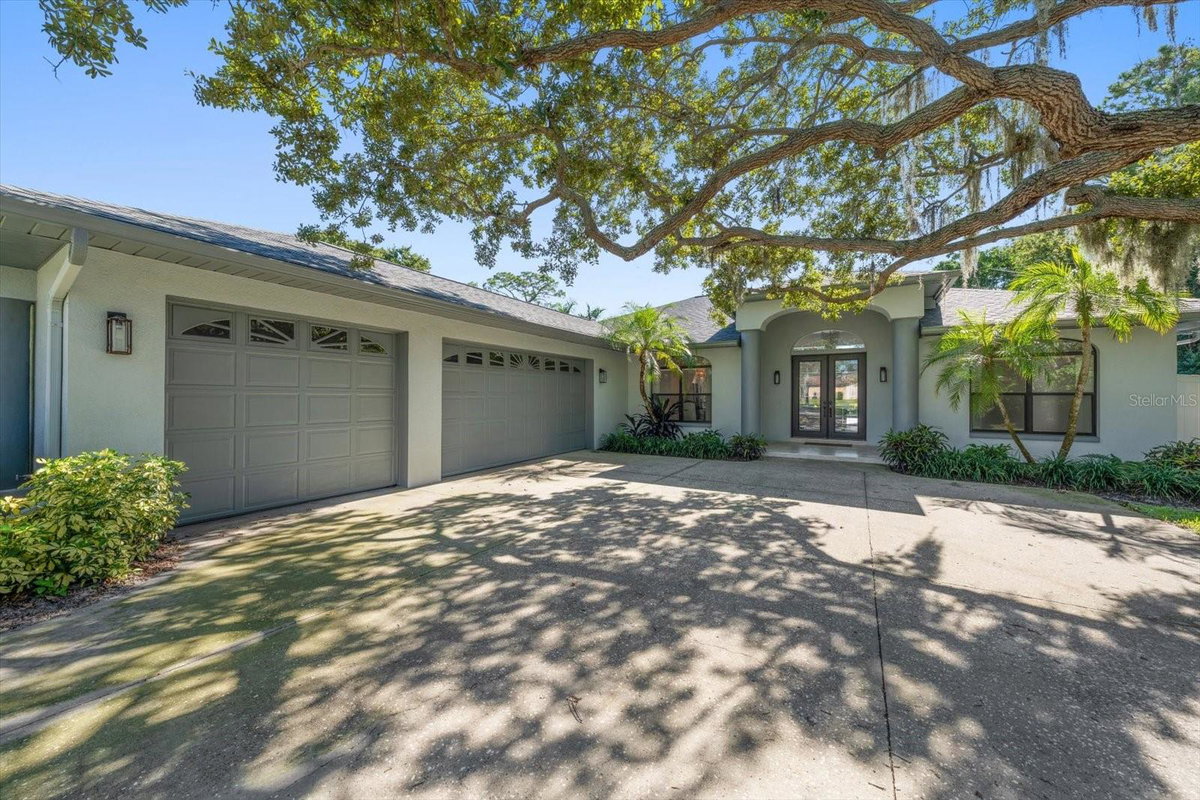
Located in the desirable Carlton Estates community, this exceptional residence sits on a sprawling .41-acre homesite outside the flood zone, offering concrete construction, outstanding craftsmanship, and a private tropical setting. With 3,094 heated square feet, four bedrooms, three bathrooms, a bonus room overlooking the pool, and a generous three-car garage, this home delivers an ideal blend of comfort, space, and Florida living. Inside, soaring 14-foot ceilings and sun-filled living spaces create an inviting atmosphere, complemented by crown molding and luxury vinyl flooring throughout--an attractive, practical choice for the Florida lifestyle. The open-concept kitchen is designed for gathering and entertaining, featuring granite countertops, premium appliances, and a seamless connection to the expansive great room. Large living areas flow effortlessly outdoors, creating a natural extension of the home's entertaining space. The primary suite offers a relaxing private retreat with dual walk-in closets and a spa-inspired bathroom. Outside, mature tropical landscaping creates a lush canopy of privacy surrounding the pool and outdoor bar--an ideal setting for entertaining guests, enjoying quiet afternoons, or embracing the year-round Florida lifestyle. Conveniently located near the Gulf's renowned beaches, Belleview Biltmore and Pelican private clubs, fine dining, shopping, and everyday conveniences, with Tampa International Airport within reach, this Carlton Estates property offers a wonderful combination of privacy, spacious living, and an exceptional location.
Based on a fully amortized fixed rate loan. Ask your agent for the tax rates in your area. Insurance estimate is based on an average cost, your final premium cost will be determined by the type of coverage you select. This program only provides an estimate.
Listing Courtesy of ENGEL & VOLKERS BELLEAIR 727-461-1000
The data relating to real estate displayed on this website comes in part from the Internet Data Exchange (IDX) Program of Stellar MLS. All listing information is deemed reliable but not guaranteed and should be independently verified through personal inspection by appropriate professionals. Listings displayed on this website may be subject to prior sale or removal from sale; the availability of any listing should always be independently verified. Listing information is provided for consumers' personal, non-commercial use, solely to identify potential properties for potential purchase; all other use is strictly prohibited and may violate relevant federal and state law.
Stellar (MFR) data last updated at October 25, 2026, 10:42 PM ET
Located in the desirable Carlton Estates community, this exceptional residence sits on a sprawling .41-acre homesite outside the flood zone, offering concrete construction, outstanding craftsmanship, and a private tropical setting. With 3,094 heated square feet, four bedrooms, three bathrooms, a bonus room overlooking the pool, and a generous three-car garage, this home delivers an ideal blend of comfort, space, and Florida living. Inside, soaring 14-foot ceilings and sun-filled living spaces create an inviting atmosphere, complemented by crown molding and luxury vinyl flooring throughout--an attractive, practical choice for the Florida lifestyle. The open-concept kitchen is designed for gathering and entertaining, featuring granite countertops, premium appliances, and a seamless connection to the expansive great room. Large living areas flow effortlessly outdoors, creating a natural extension of the home's entertaining space. The primary suite offers a relaxing private retreat with dual walk-in closets and a spa-inspired bathroom. Outside, mature tropical landscaping creates a lush canopy of privacy surrounding the pool and outdoor bar--an ideal setting for entertaining guests, enjoying quiet afternoons, or embracing the year-round Florida lifestyle. Conveniently located near the Gulf's renowned beaches, Belleview Biltmore and Pelican private clubs, fine dining, shopping, and everyday conveniences, with Tampa International Airport within reach, this Carlton Estates property offers a wonderful combination of privacy, spacious living, and an exceptional location.
Property Details
Location Information+
County
Pinellas
MLS Area
Largo
Latitude
27.896542
Longitude
-82.829534
Subdivision
CARLTON ESTATES A PT REP OF LT 7
Location
Oversized Lot, Paved
Directions
West Bay to South on Indian Rocks Road to West on Kent Drive.
Interior Features+
Additional Rooms
Great Room, Inside Utility
Rooms
Great Room, Inside Utility
Interior
High Ceilings, Open Floorplan, Split Bedroom, Stone Counters, Walk-In Closet(s)
Full Baths
3
Has Fireplace
Yes
Fireplace Description
Family Room
Heat/Cool
Central
Cooling
Central Air
Floors
Luxury Vinyl
Appliances
Dishwasher, Disposal, Range, Refrigerator
Has Private Pool
Yes
Exterior Features+
Stories
One
Stories
Single story
Direction Faces
West
Is New Construction
No
Construction
Block, Stucco
Exterior
Outdoor Kitchen
Foundation
Slab
Roof
Shingle
Utilities
BB/HS Internet Available, Cable Available, Electricity Available, Phone Available, Public, Sewer Available, Water Available